pRoducts
SERVICES
Menu

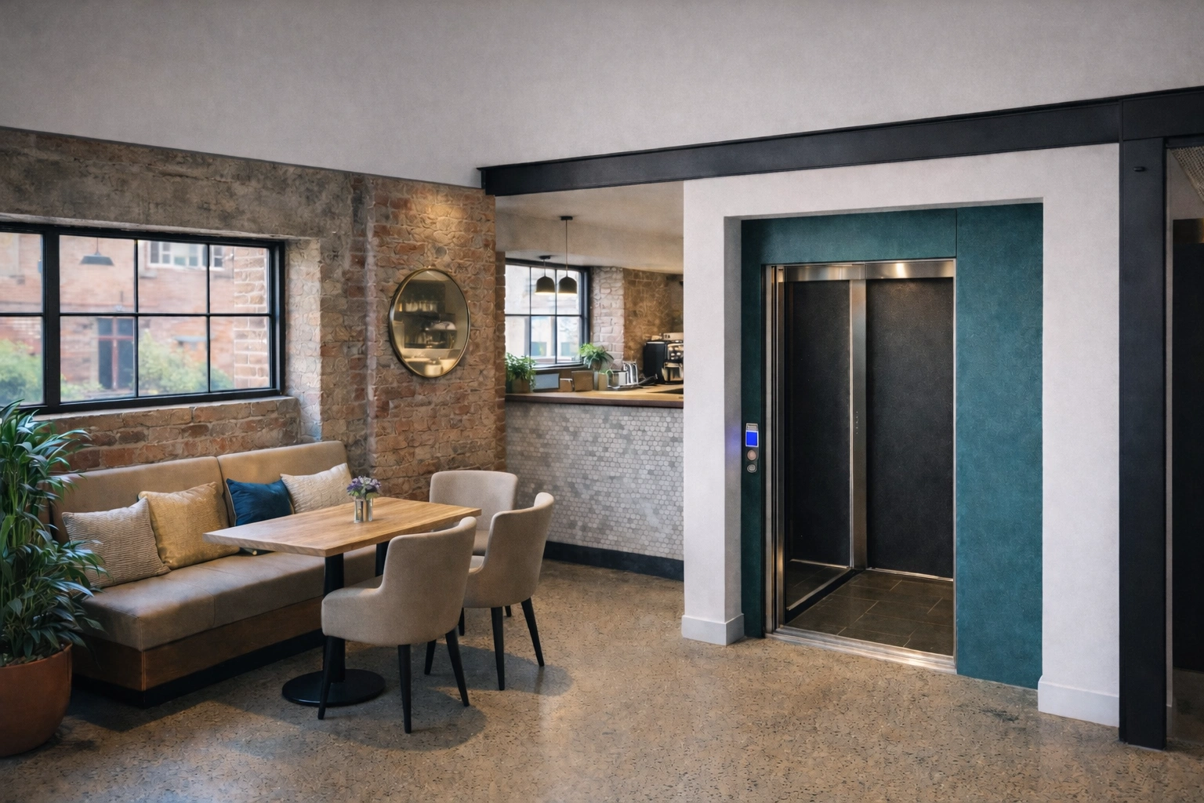
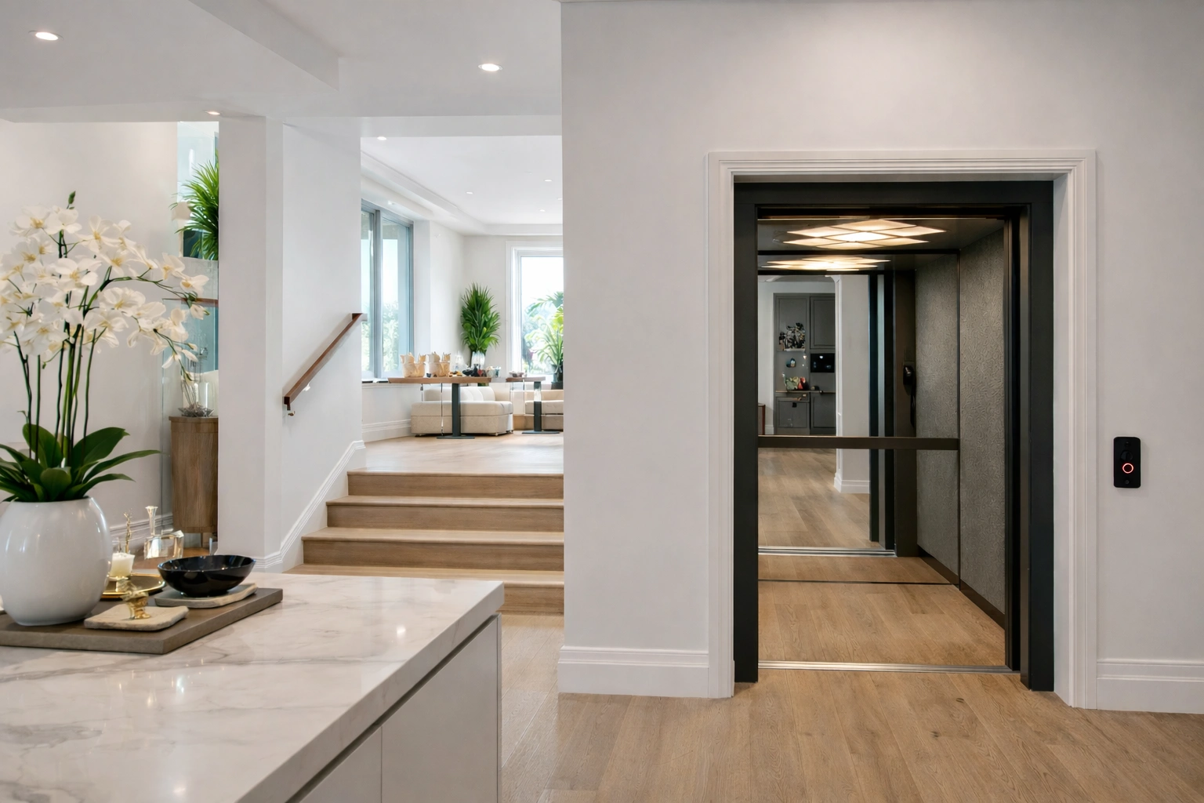

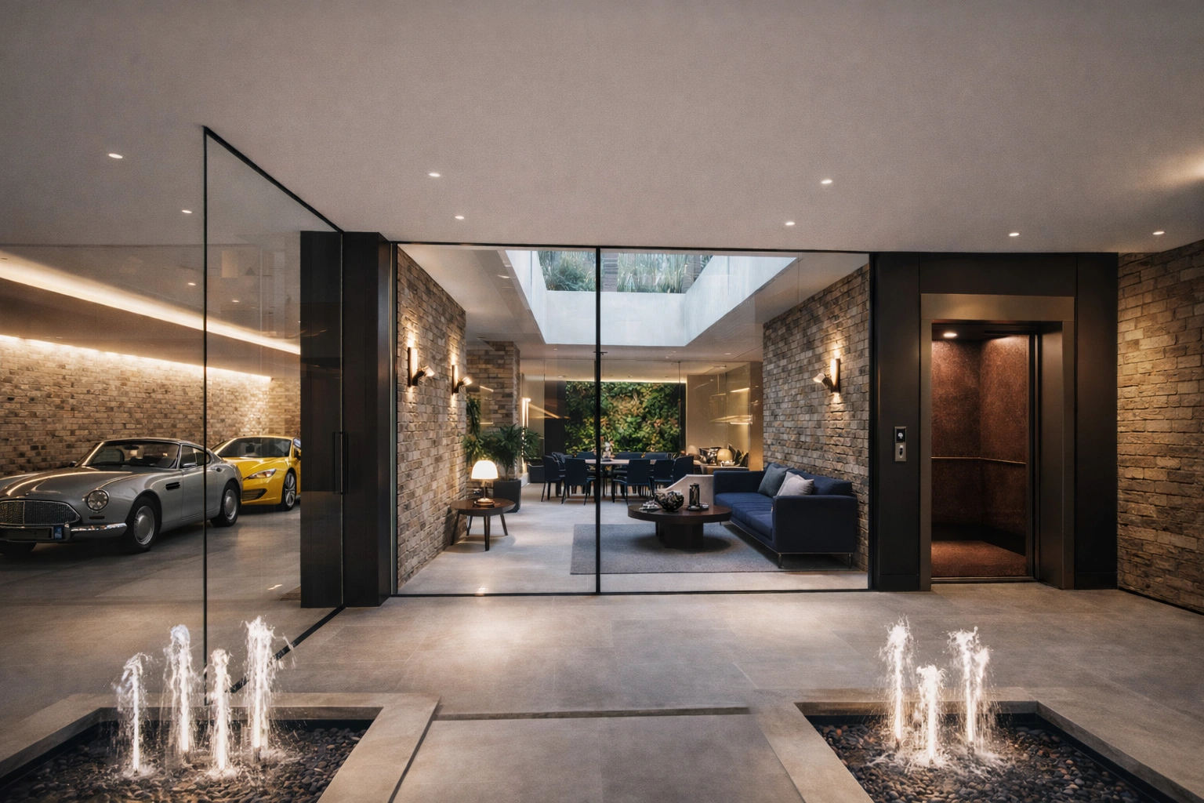
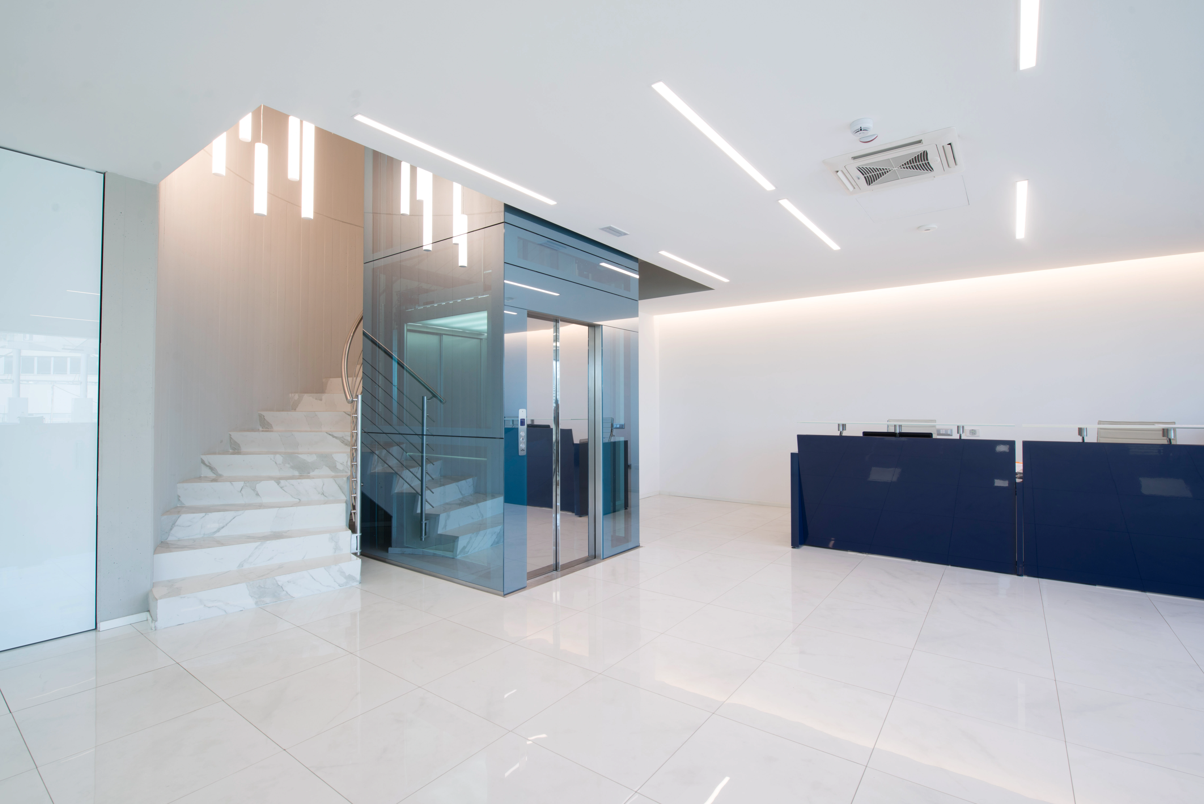
We design, supply, and install lifts for homes, offices, and commercial buildings across the UK. Every installation is handled by our own team from the first survey to final sign-off. Whether you are starting from scratch on a new build or adding a lift to an existing property, we will advise on the right approach and manage the whole process.
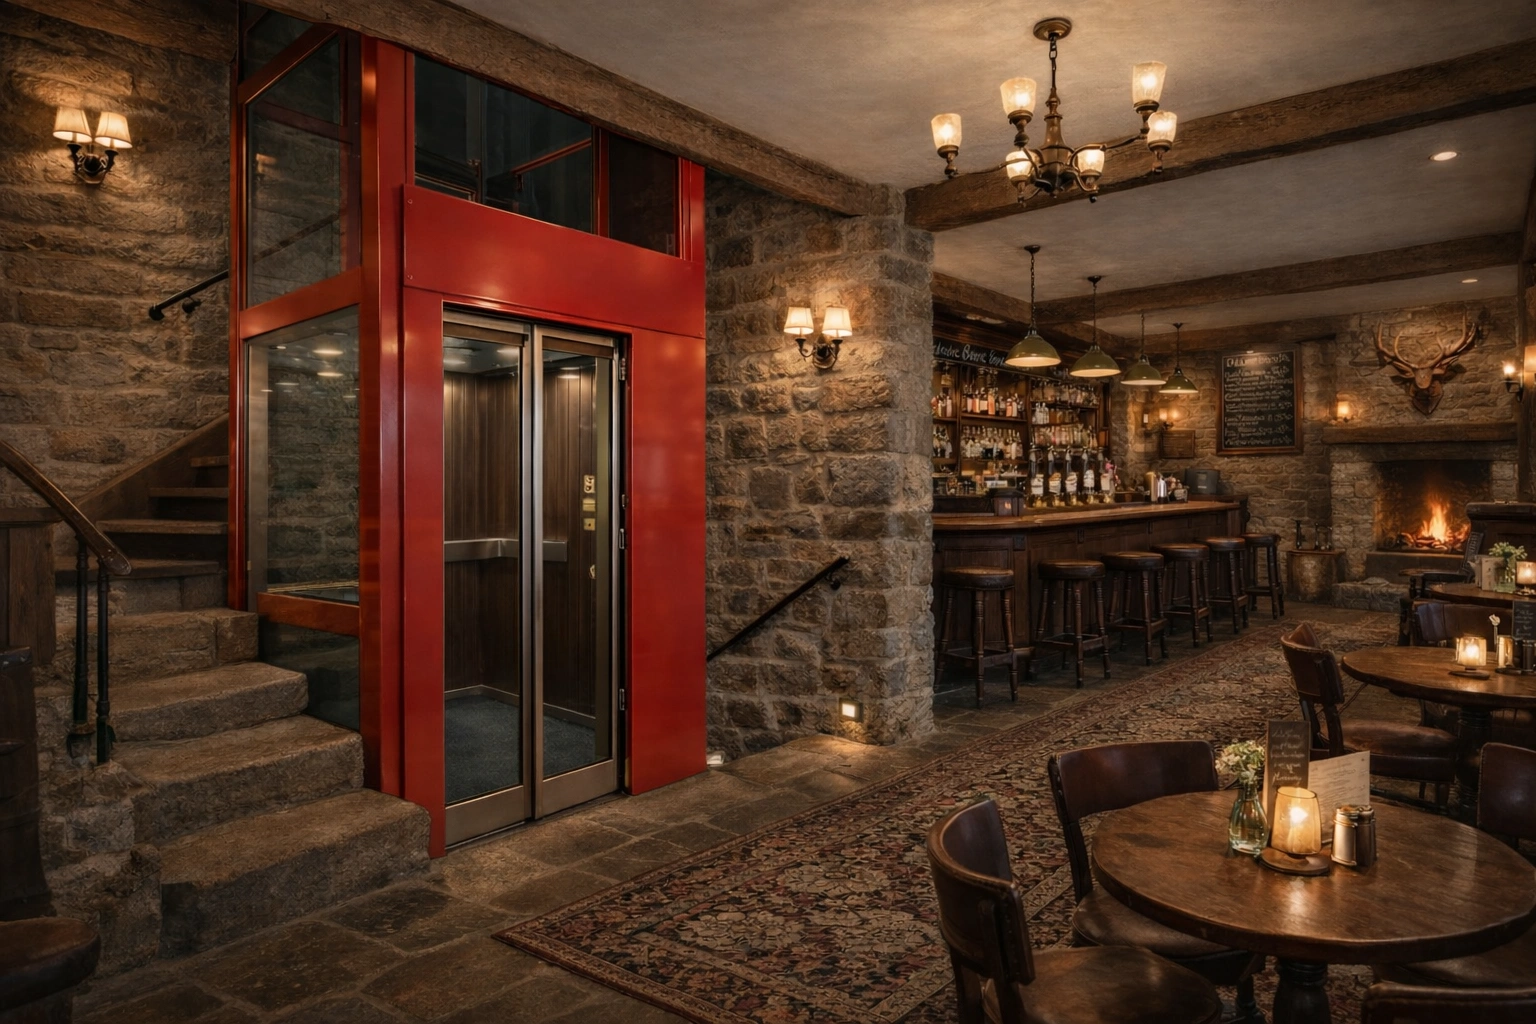
Acute Elevators is a specialist lift installation company based in the UK. Choosing the right lift installation company matters as much as choosing the right lift—and we make the process straightforward from the start.
Every project starts with a free site survey. We assess your building, understand your needs, and recommend the right lift for the job. We keep things clear and honest—no pressure, no technical jargon.
Once you are happy with the specification, we manage everything for you: manufacture, delivery, installation, and sign-off. When the lift is ready, we hand over everything you need, including the documentation required to keep it compliant and running well.
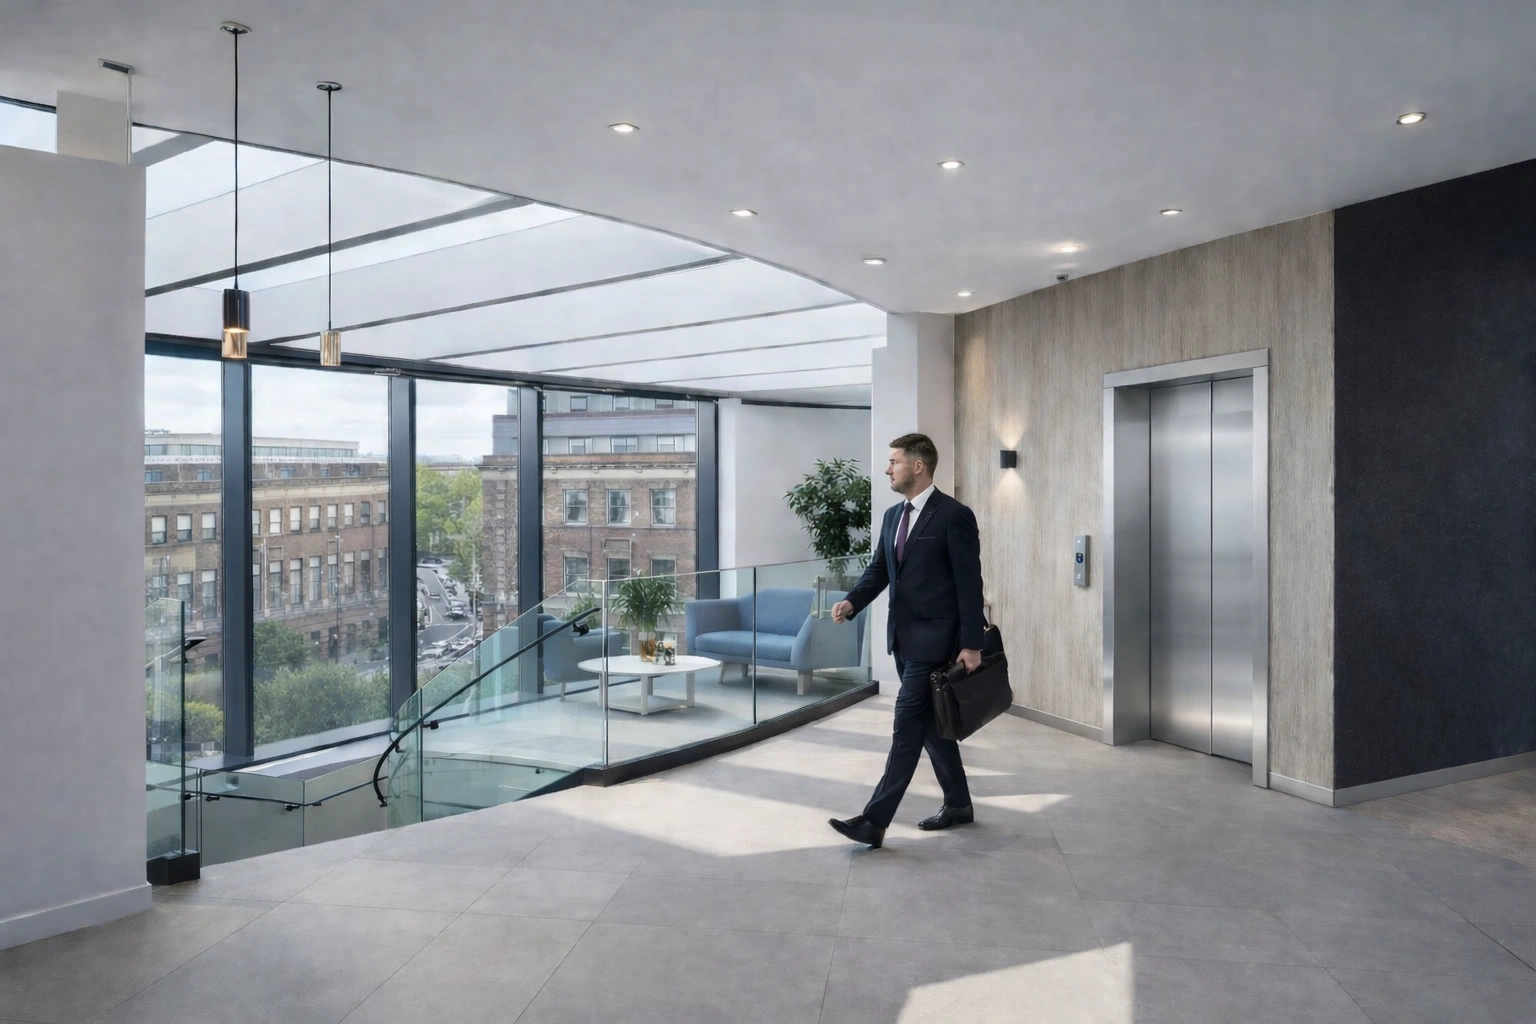
We install lifts for homes, offices, commercial buildings, and specialist applications. If you are not sure which type of lift suits your project, we are happy to advise—just give us a call or send us a message.
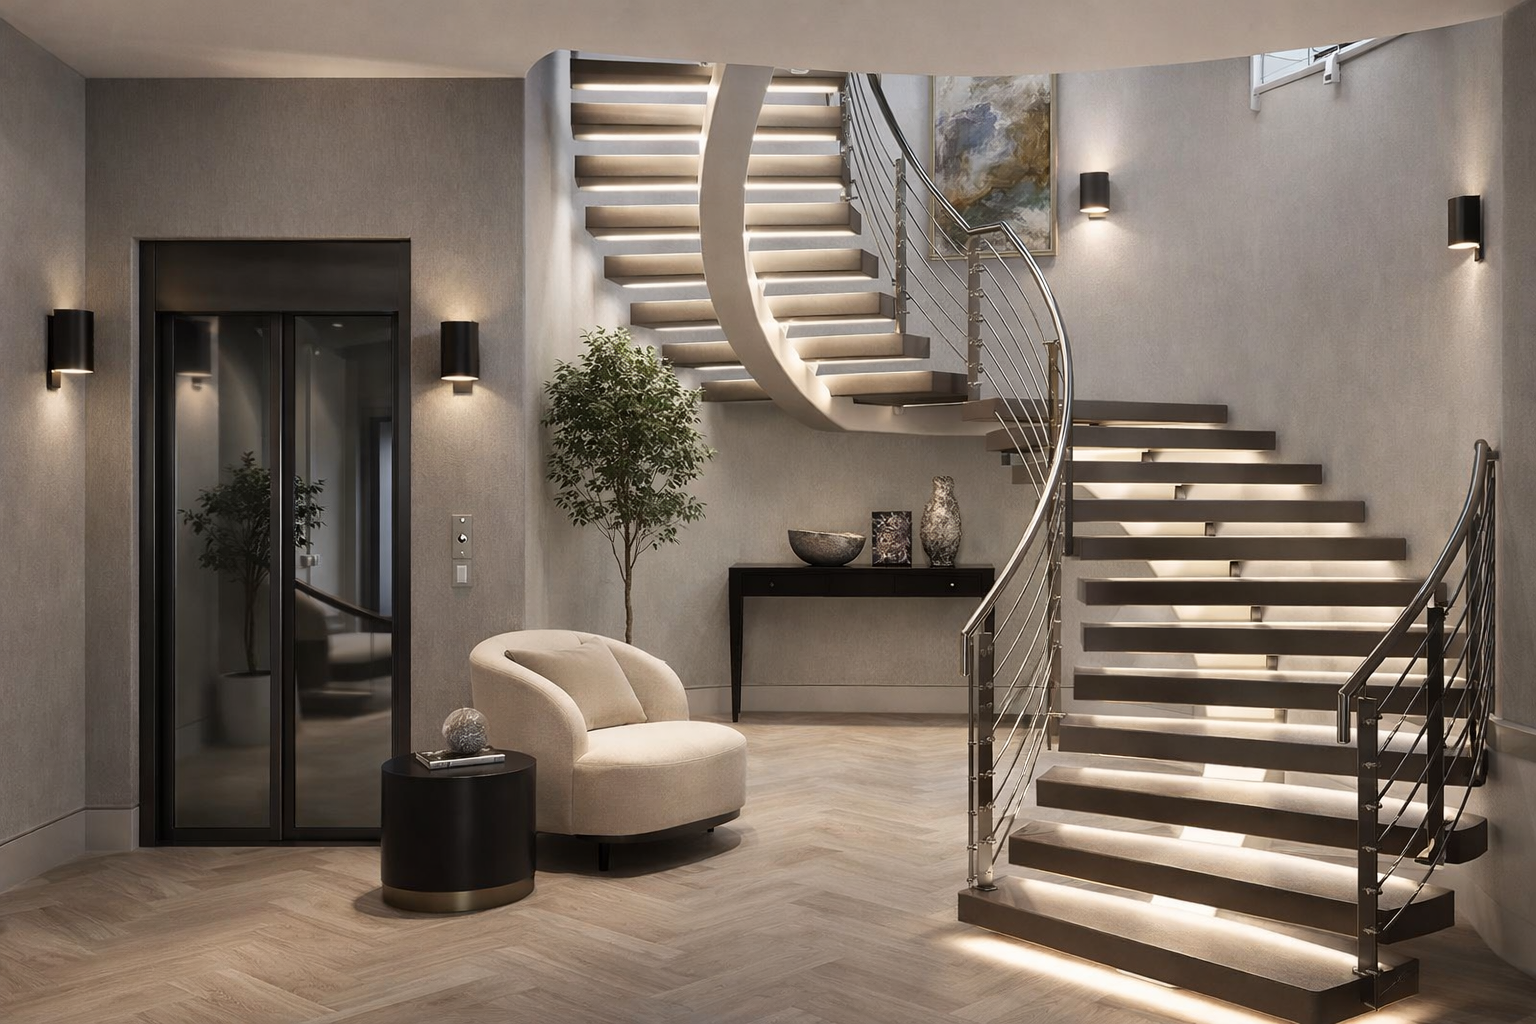
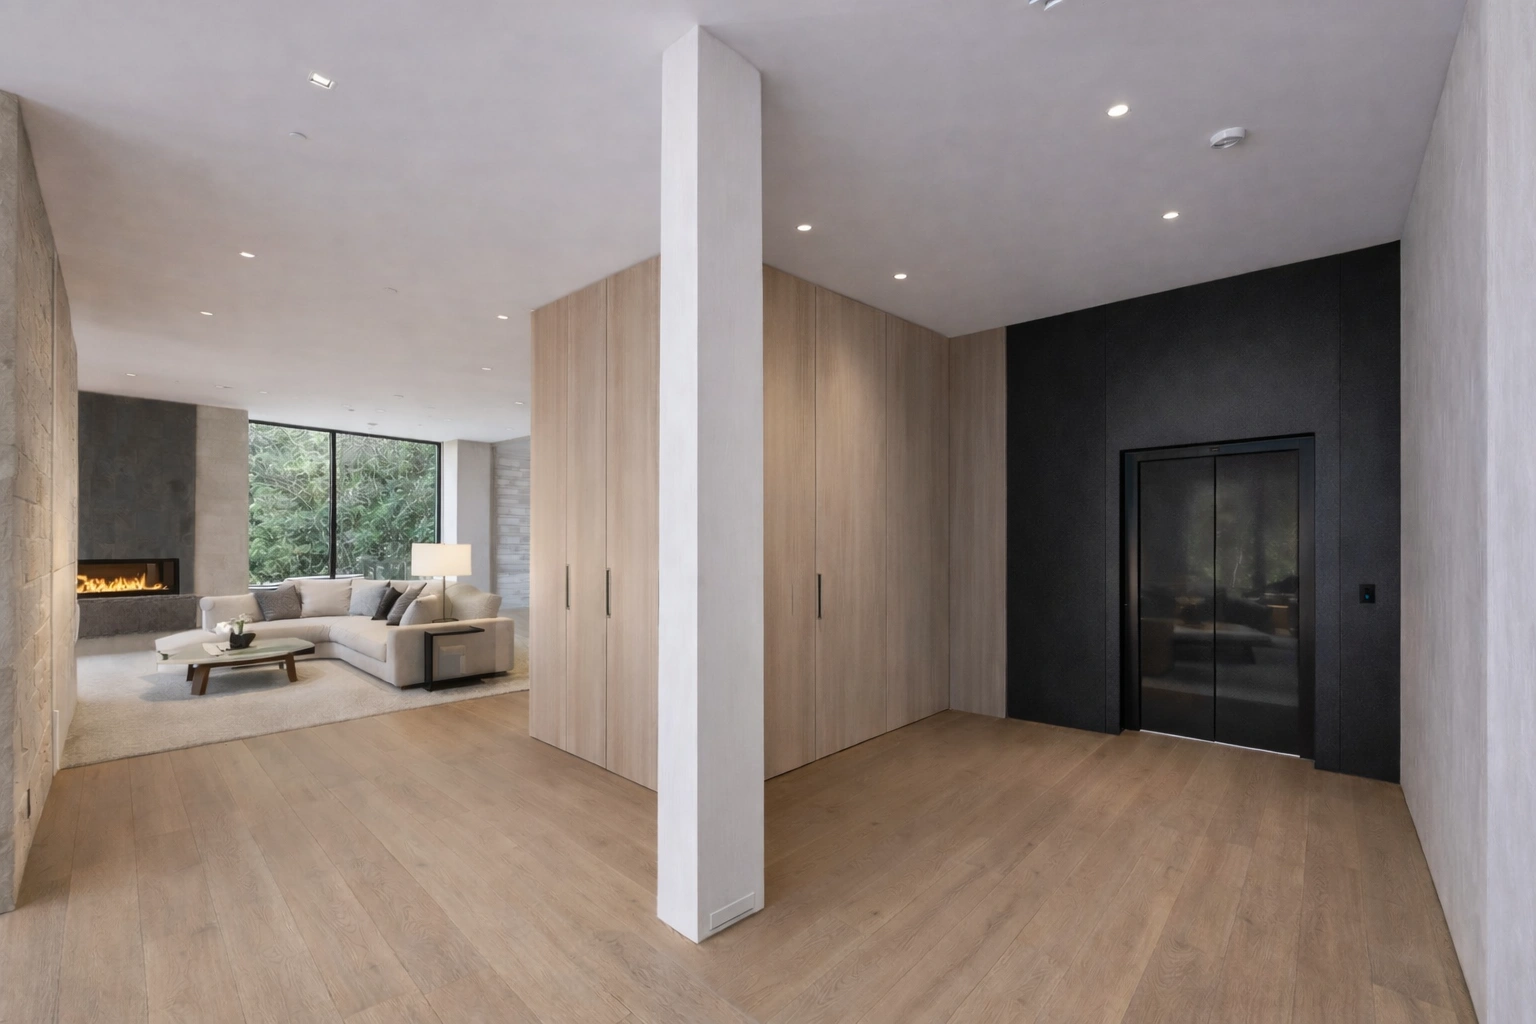
We install home lifts in new builds, extensions, and existing properties. Whether you want a discreet platform lift or a glazed architectural piece that becomes a feature of the home, we design and install it to fit your space and your interior.
From offices and hotels to retail units and mixed-use developments, we install passenger lifts for commercial buildings of all sizes. We can manage single lifts or multi-lift group systems and work directly with developers and main contractors throughout.

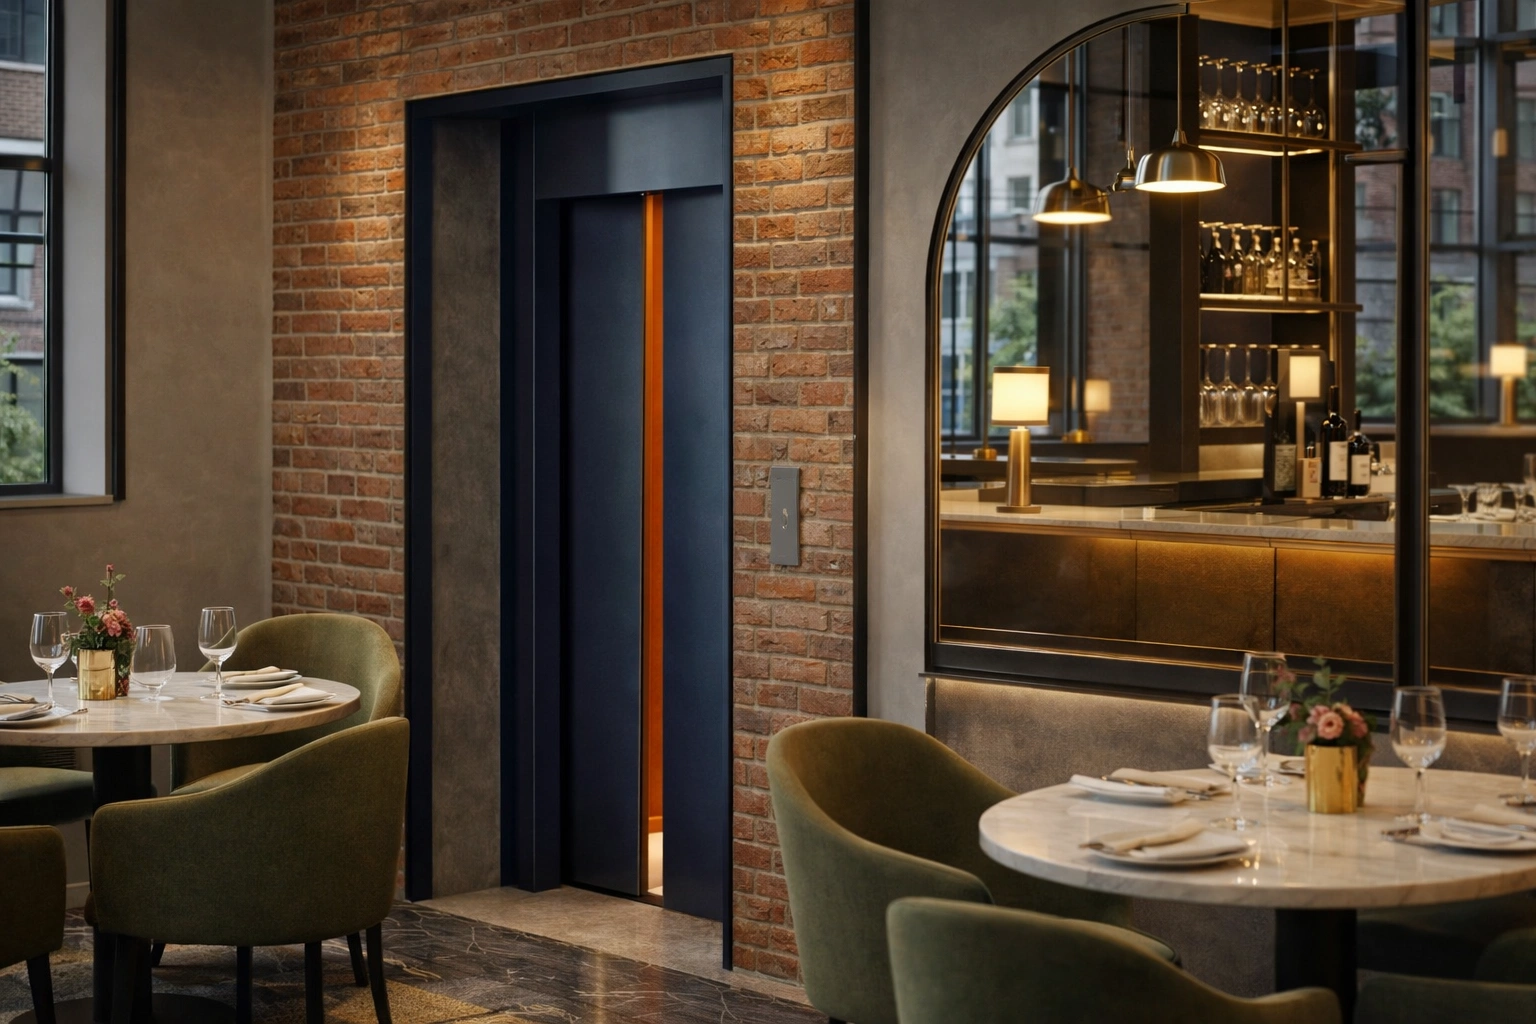

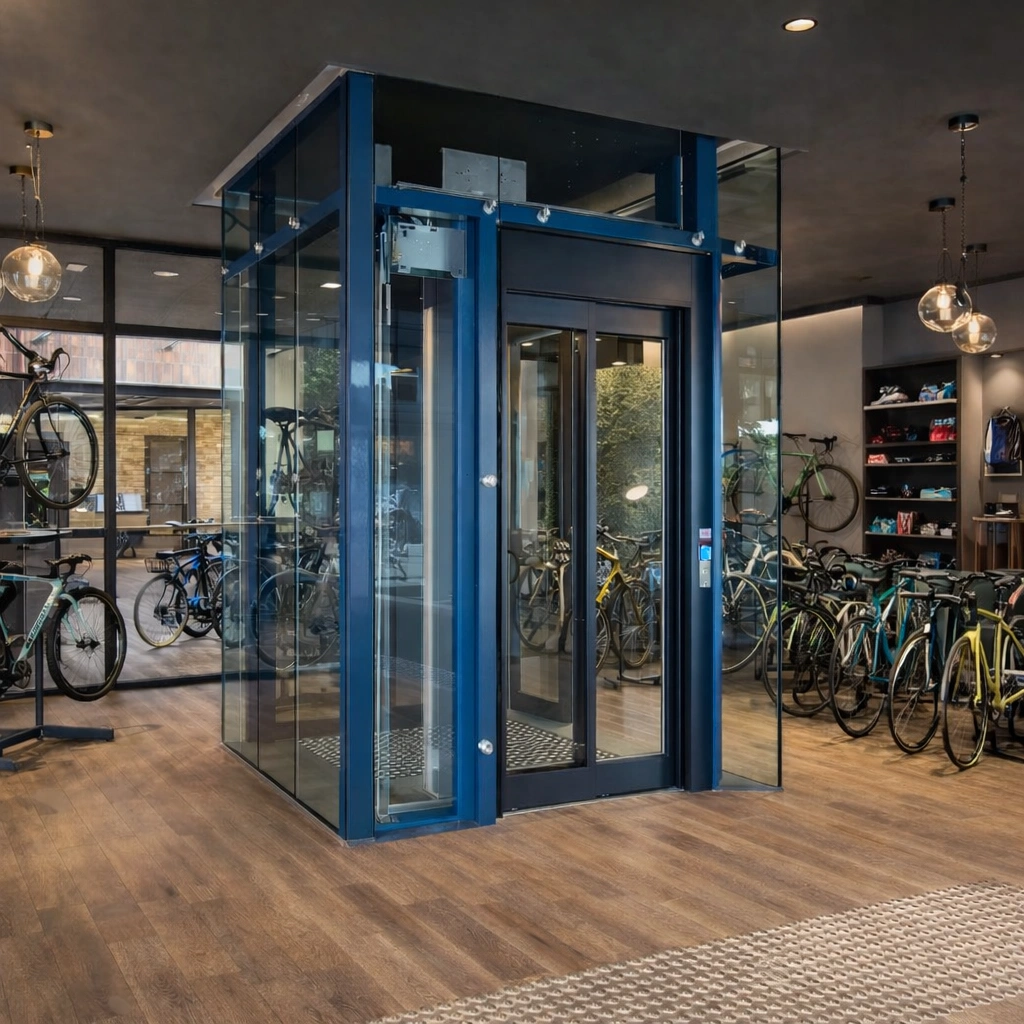
Our passenger lift range covers traction, hydraulic, and machine-room-less (MRL) systems in a wide range of car sizes, door configurations, and interior finishes. We specify the right drive system for the building, not just the most convenient one.
Passenger lifts
Heavy-duty goods lifts for warehouses, commercial kitchens, retail stockrooms, and industrial units. Specified for the loads and frequency of use your operation actually needs—built to work hard, day in and day out.


When a full lift shaft is not an option, platform and step lifts provide a practical, compliant accessibility solution. Suitable for listed buildings, heritage sites, retail units, and any space where structural work needs to be kept to a minimum.
Step and platform lifts
Hydraulic vehicle lifts for car showrooms, private garages, underground parking areas, and multi-storey car parks. We specify each one around the vehicle type, load requirement, and site layout.


We keep the process as straightforward as possible. Here is what happens from the moment you get in touch to the day your lift goes into service.
Tell us a bit about your project, including the building, the number of floors, and what you are looking to achieve. We will ask a few questions and arrange a free site visit at a time that suits you.
Contact UsOne of our team members will visit your building to assess the space, check structural feasibility, and take measurements. For new build projects, we can work from architectural drawings. For existing buildings, we conduct in-person surveys to understand exactly what we are working with.
We put together a detailed specification covering drive system, size, finishes, and any design considerations, along with a transparent quote. No hidden costs, no vague estimates. You know exactly what you are getting before you commit.
Our engineers carry out the installation. We coordinate around your building and schedule, keeping disruption to a minimum. You will have a named contact throughout, so you always know what is happening and when.
Before the lift goes live, it is fully tested and commissioned. We provide all the documentation you need, including the certificate of conformity, operation and maintenance manuals, and your maintenance schedule. Our team will then walk you through everything at handover.

Most lift companies offer a product and a price. Here is what you get with Acute instead.
The same team that surveys your building installs the lift and handles your aftercare. There is no handover between departments and no chasing different contractors for different stages of the job.
We work closely with architects and interior designers—not just as a supplier, but as a collaborative partner in the design process. Your lift should look as considered as the space it sits in.
We do not have a standard product that we try to fit into every building—we start with what the building needs and work from there.
We give you a detailed quote before any work begins. No vague estimates, no surprises when the invoice arrives. If the scope changes, we will tell you before it affects the cost.
We manage all regulatory documentation, such as the conformity assessment, UKCA marking, LOLER compliance records, and provide a complete handover pack. You do not need to chase these separately.
Once your lift is installed, our service and maintenance team is on hand to keep it running. Because they know the installation, they can look after it better than anyone else could.


It depends on the type of lift and the building’s complexity. A platform or step lift can often be installed in a day or two. A full passenger lift installation in a commercial building typically takes a few weeks, particularly where structural or electrical work is involved. We will provide a realistic programme as part of the quote process, so you know what to expect before work begins.
Costs vary considerably depending on the type of lift, the size and condition of the building, the number of floors, and the level of specification. A basic platform lift starts from around £12,000; a bespoke commercial passenger lift installation can run to significantly more.
We provide detailed, transparent quotes for all customers. Contact us for a project-specific figure.
Yes. Retrofitting a lift into an existing building is something we do regularly. The key factors are pit depth, headroom, and available space. Where space is limited, low-pit and no-pit solutions are available. A site survey will tell us exactly what is achievable in your building.
In most cases, an internal lift installation does not require planning permission. Exceptions include listed buildings, buildings in conservation areas, and any external lift structure, which may need approval from the local planning authority. We will flag any planning considerations during the survey stage.
Traction lifts use a motor and cables and are better suited to taller buildings with higher usage. Hydraulic lifts use a piston system, which requires a smaller space within the shaft, better suited to lower-rise buildings, and often easier to install in existing structures.
Machine-room-less (MRL) traction lifts offer the benefits of traction without needing a separate machine room. We will recommend the right drive system for your building during the survey.
Yes. We install everything from compact platform lifts to fully bespoke glazed lifts designed as an architectural feature of the home.