pRoducts
SERVICES
Menu

Post:
Home Lift Size Guide: What Dimensions Do You Need?
Published:
October 19, 2026
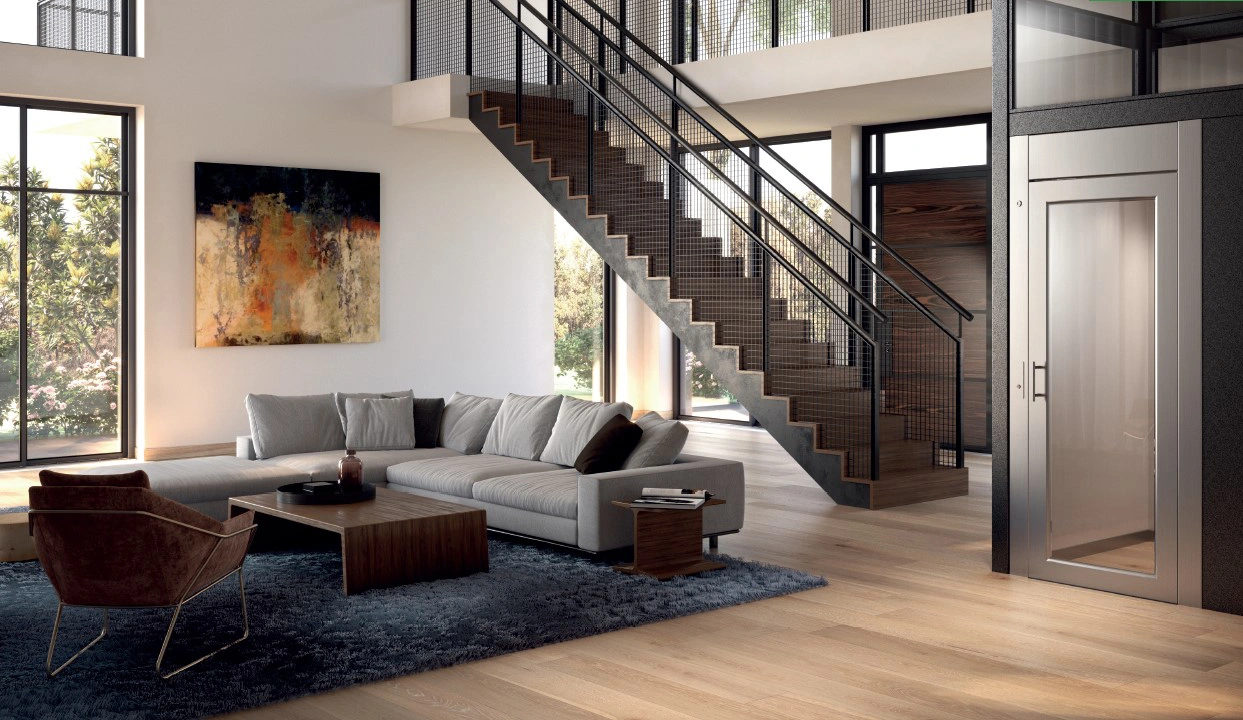
Having a lift in your home is a statement of modern design that can add an element of luxury. But if you have an unusual layout or are unsure if you have enough space, then understanding home lift size and its integration can be reassuring.
By learning about home lift dimensions, you can take the steps to identify the best lift type and placement for your home.
Home lift sizes vary by model, but they are more compact than other types, such as commercial lifts, which need to accommodate more passengers. For residential settings, lifts can be designed to fit seamlessly into homes without major structural changes.
For a typical home lift, dimensions will be based on the interior floor space, usually 800 mm x 800 mm up to around 1,000 mm x 1,250 mm. At Acute, our home lifts are designed with low pit and headroom requirements, ensuring they integrate smoothly into your existing interior.
Specifications for lifts are usually in mm, but if you need home lift dimensions in feet, a standard home lift measures approximately 2.6 ft x 2.6 ft at the smaller end and up to around 3.3 ft x 4.1 ft for larger models.
Here’s how they compare at a glance:
| E-Motion Home Lift | Eco Home Lift | |
|---|---|---|
| Type | Flagship / fully customisable | Economical / standard sizes |
| Drive options | Traction and hydraulic | Traction and hydraulic |
| Pit depth | From 130 mm (or ramp option) | From 120 mm (or ramp option) |
| Min. headroom | 2,250 mm from the top floor level | 2,270 mm from the top floor level |
| Max. load | Up to 500kg | Up to 600kg |
| Max. travel | Up to 25m | Up to 14.6m |
| Best for | Bespoke projects, higher spec finishes | Straightforward installs, budget-conscious projects |
A larger cabin footprint supports a higher load capacity, so if you need to accommodate a wheelchair or more than one passenger, opt for a model at the upper end of the size range.
The home lift size can also vary by type, for example, whether it's a hydraulic or a traction lift. For even fewer structural changes to your property, you can consider a self-supporting structure. For short travel to overcome level changes of up to 1,500 mm, a step lift is a great solution. Sizes are around 970 mm wide by 1,350 mm long, although they can range from 900 mm x 1,250 mm to 1,100 mm x 1,400 mm.
Before considering any design specifications for a home lift, it’s crucial to take precise measurements to ensure it will fit in the chosen space.
As a general rule, make sure you have at least 800 mm of clearance space around the lift doors. This will make sure you comfortably enter and exit the lift and will prevent the doors from getting stuck on any obstacles.
For wheelchair users, additional space will be needed to ensure that the passenger can manoeuvre around safely. Read our guide on how home lifts are empowering accessibility and providing inclusivity to those with mobility challenges.
Another important factor is measuring the ceiling height to ensure smooth movement between floors. As a standard, you usually need a minimum height of 2,370 mm to integrate a home lift seamlessly.
However, if your property has lower ceilings, the lift can be adjusted to fit in rooms that have low overhead space.
Look out for any fixed obstacles that could impact the operation of the lift. Consider wiring, pipes, or other structural features that can affect the space. If there are permanent objects that can’t be moved, the location of your home lift will need to be changed.
Acute Elevators can help advise you on the best location during our pre-installation visit. For more information, read our guide on the important questions to ask before choosing a home lift.
You can also discover the benefits of installing a home lift to understand how the right lift can add value to your home and offer long-term accessibility.
To determine whether your residential property can have a lift fitted and to decide on the best location, you need to make a few measurements. To check this, you will need a few tools to get started, including:
Select where you would like the home lift to be installed. It needs to be an area that is convenient and accessible for you and your guests. You might also want to consider the design aspect of the placement, especially if you want your lift to be a statement feature.
When measuring your area, it is important to clear the space of any furniture to visualise how the lift will blend into your home.
Areas to install a lift can include:
To ensure your lift can travel efficiently between floors, you'll need accurate floor-to-floor height measurements. The staircase is usually the best place to measure this. To do this, place the end of the measuring tape against the upper floor level and extend it down until it reaches the floor below.
If you can't safely reach the ceiling, use a step ladder and ask a second person to assist. When taking measurements, make sure you record the full distance from the floor to the floor above.
To check that the lift will operate effectively in the chosen location, measure the available clearance around it. Start at the wall behind the proposed lift position and extend the tape measure towards the centre of the room.
This will help you confirm there is enough space for users to enter and exit the lift comfortably and safely. For more reassurance, explore our guide on the safety features included in a home lift.
Be sure to repeat these measurements on the upper floor as well, as sufficient clearance is required at both levels.
Using your measuring tape, measure the installation area from wall to wall and repeat this on the upper floor to ensure there is enough clearance when the lift is in use. Ask yourself, if your lift has a wider footprint, how will it appear in your chosen location?
The key requirements when assessing home lift size are adequate floor space and sufficient height between floors. If your property meets these requirements, there's a good chance a home lift can be installed with minimal disruption.
If measuring your own space still feels a bit too technical, Acute Elevators can help. We conduct a thorough site survey where we identify any obstacles and challenges to make sure the space is free from any risks.
Contact our team to book an evaluation or see the cost of installing a home lift for further information.
The platform of the lift is where passengers stand or sit. This measurement should be a key consideration when choosing a home lift, as wheelchair users will need a larger platform size.
For wheelchair users, extra clearance space is required for safety purposes. You will need around 800 mm of available space on each side of where the lift doors open.
The minimum home lift size will vary depending on the lift model and installation requirements. As a general guide, compact residential lifts can have an internal floor space of around 600 mm x 800 mm.
Yes, if your ceilings are lower than the average height, you can usually still install a home lift. At Acute Elevators, lifts can be customised and adjusted to fit tighter spaces.
Most home lifts are designed to move between two floors, but some models can travel further. For example, our E-Motion Home Lift can travel up to 25 metres and serve up to eight stops, making it suitable for larger homes and multi-storey properties.
In most cases, no, as home lift installation falls under permitted development. However, it's advisable to check with your local authority, especially if your home falls under listed buildings or conservation areas.
Some residential properties are actually obliged to have a lift; learn more in our guide on when a lift is required in a residential building.
Yes, modern home lifts are designed to be compact and can often be installed in properties where space is limited.


